













Address
508 S Main Street, Chariton, IA
Price
$ 185,000
Property Attributes
- MLS#6342845
- TypeSingle Family
- Listing Status Active
- CountyLUCAS
- CityChariton
- AreaLucas
- NeighborhoodBartholomews Addition
- Zip50049
- StyleRanch
- Year Built1950
- Taxes$ 2806
- Price$ 185,000
- Bedrooms2
- Full Bathrooms1
- Half Bathrooms0
- Sqr Footage1436
- Lot Size1.47 Acres
Data Source:
Iowa Association of REALTORS®
Property Description
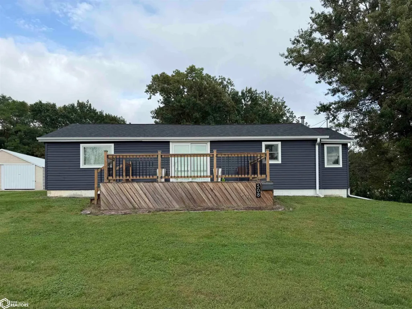
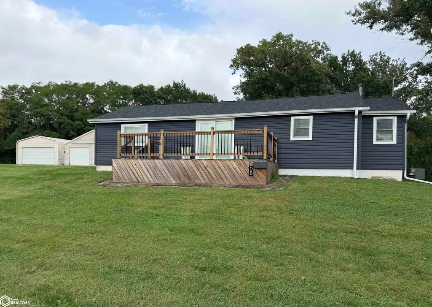
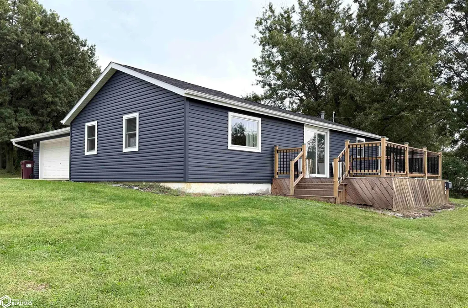
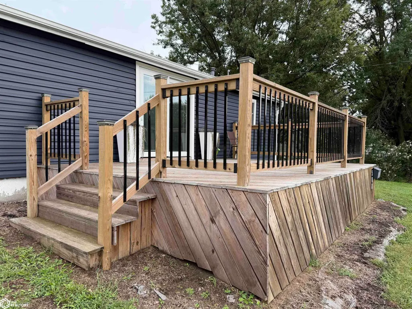
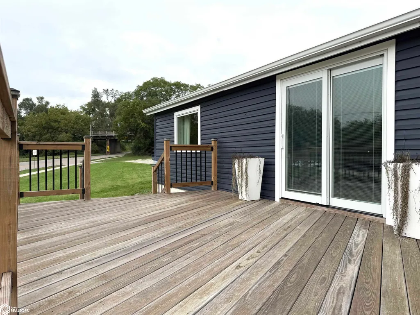
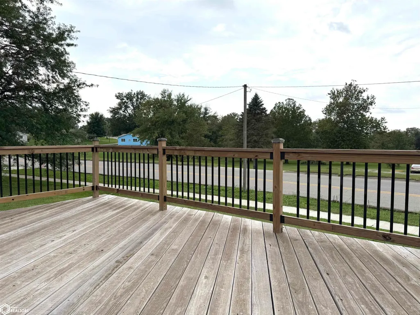
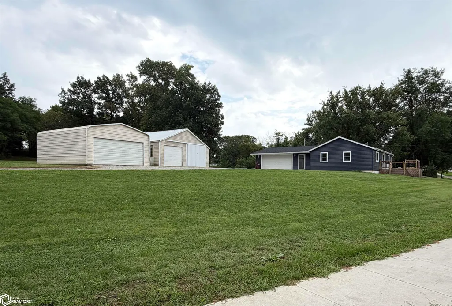
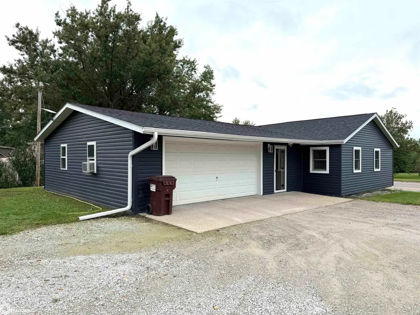
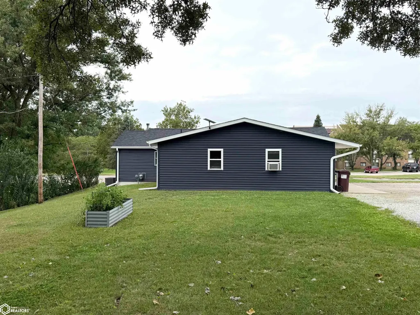
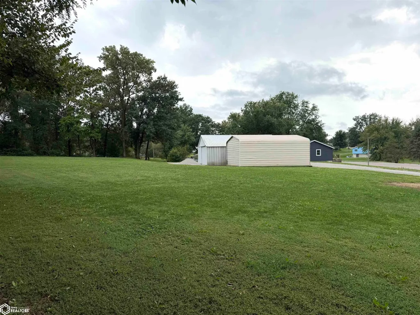
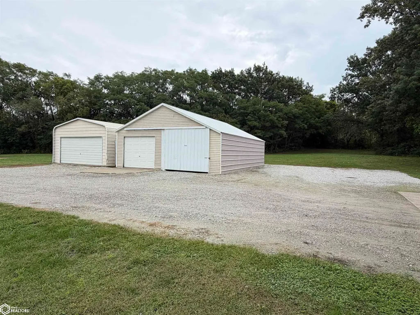
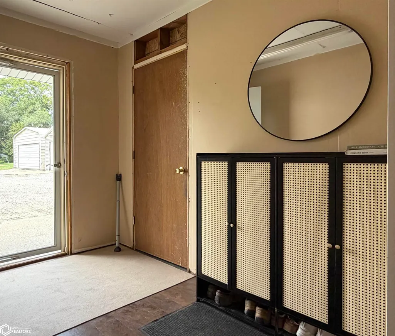
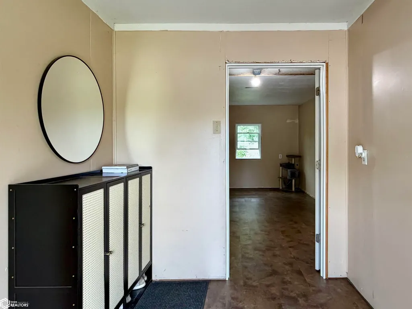
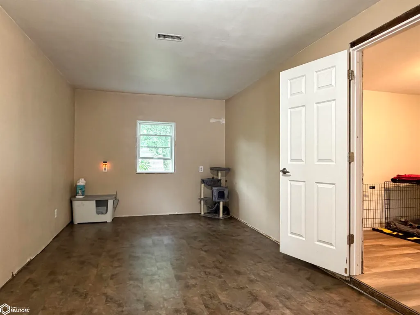
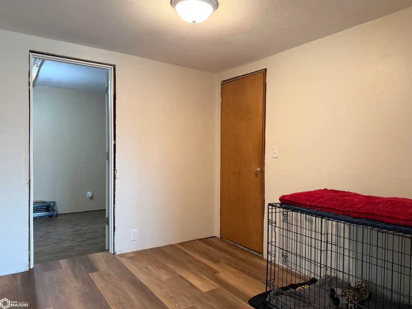
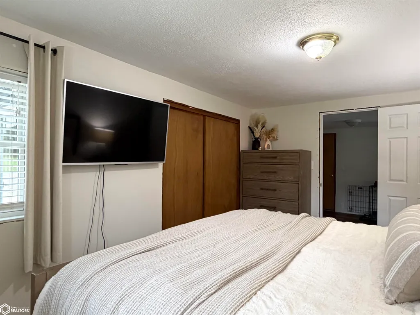
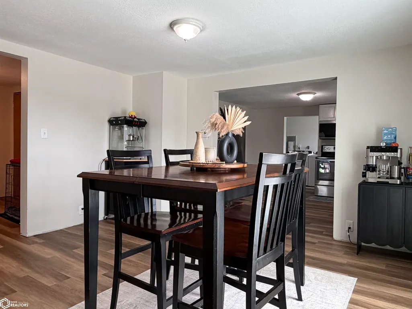
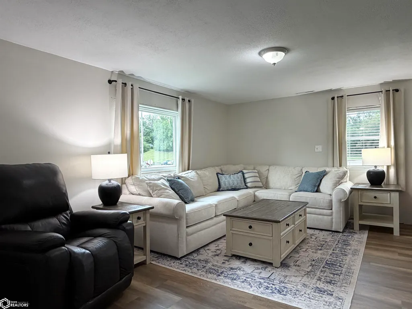
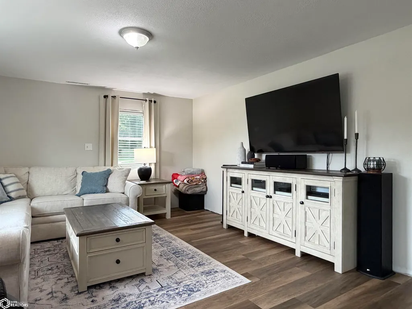
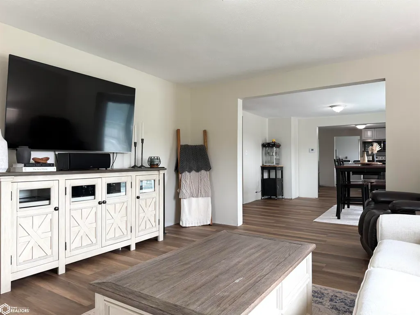
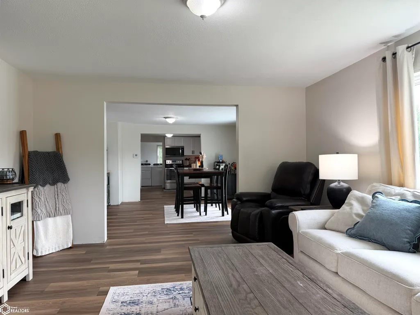
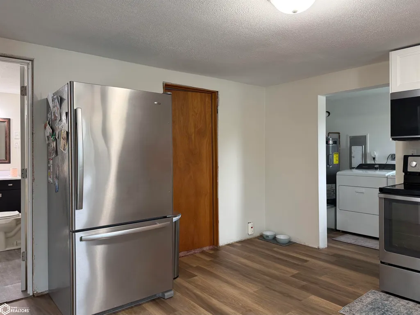
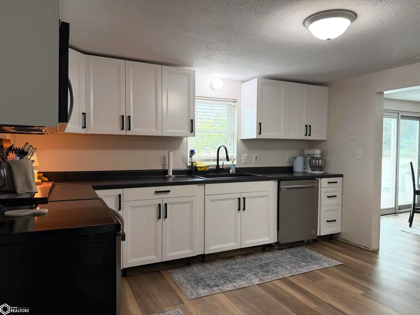
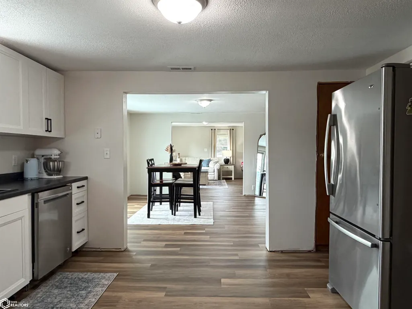
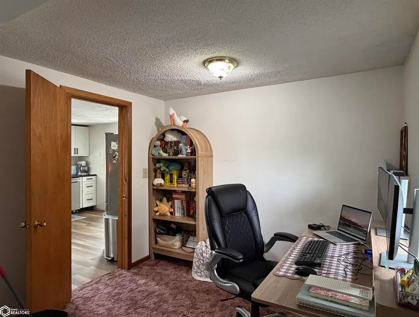
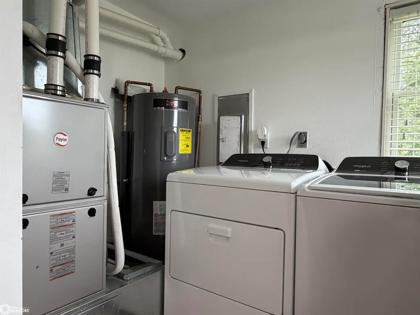
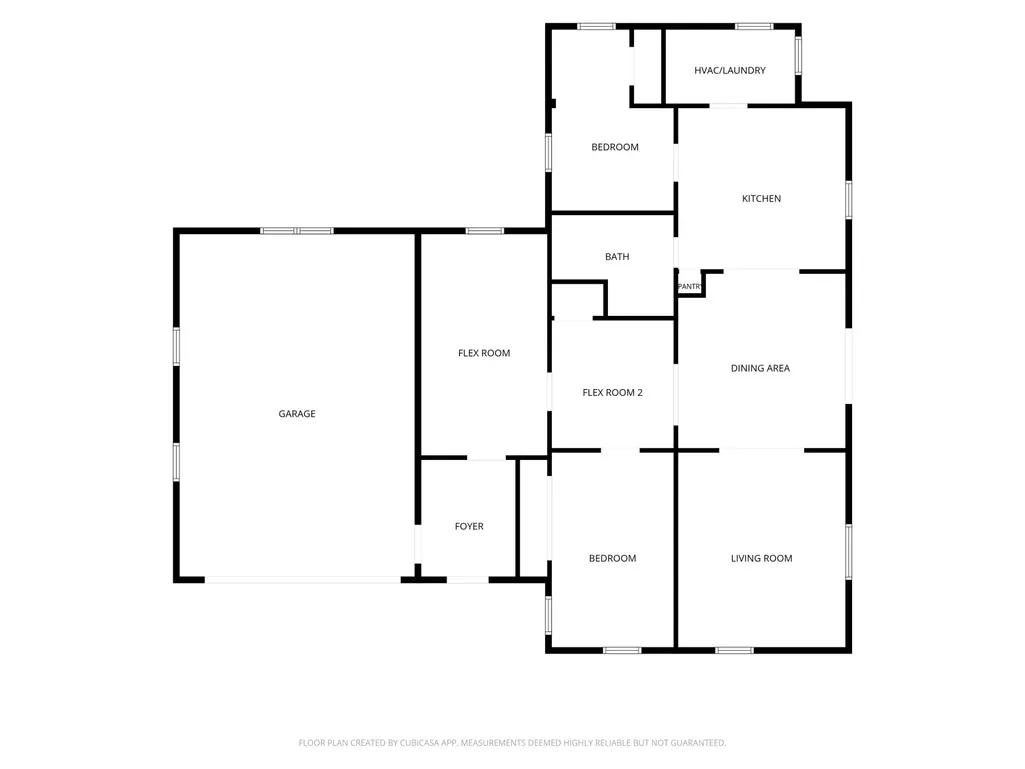
This updated one-level home is situated on nearly 1½ acres within Chariton city limits and offers 2 bedrooms, 1 bathroom, and a flexible floor plan with space for a possible third bedroom, office, or hobby room. The remodeled kitchen features bright white cabinetry and stainless steel appliances. The dining room is filled with natural light and offers access to the front deck. Extensive updates include windows, doors, roof, siding, and furnace, all completed in 2024. An attached 2-car insulated and heated garage, two detached garages, and an additional parking area provide plenty of space for vehicles, storage, and hobbies.
| Price History | |
|---|---|
| 9/18/2026 | Listed $185,000 |
General Features
| Sewer | City Sewer/Connected |
|---|---|
| Heating | Forced Air |
| Cooling | Central Air |
| Roof | Shingle |
| Appliances | Range,Microwave,Dishwasher,Refrigerator |
| Garage Spaces | 5 |
| Architectural Style | Ranch |
| Construction Materials | Vinyl Siding |
| Year Built | 1950 |
| Property Subtype | Single Family Residence |
| Tax Year | 2025 |
| Accessibility | No Stairs Internal |
| County | Lucas |
| Property Type | Residential |
| Contingency | None |
| Subdivision Name | Bartholomew's Addition |
| Other Structures | Additional Garage,Garage(s) |
| Full Baths | 1 |
| Status | Active |
| Directions | North of Hwy 34 on South Main Street/Hwy14 on East side of street |
| Lot Size Units | Acres |
| Lot Size Square Feet | 64033 |
| Tax Annual Amount | 2806 |
| Living Area Units | Square Feet |
| Standard Status | Active |
| PostalCity | Chariton |
| Legal Description | 29-72-21 BART ADD LOT 12 EX S230' E OF RR & S OF HWY 14 (see attached document for full legal description) |
| AttributionContact | 641-203-1881 |
Interior Features
| Basement | Crawl Space |
|---|---|
| Flooring | Carpet,Vinyl |
| Total Bedrooms | 2 |
| Total Baths | 1 |
Exterior Features
| Parking Features | Attached,Detached Garage,Insulated Garage,Heated Garage,Gravel,Garage Door Opener,Electric |
|---|---|
| Water Source | Public |
| Inclusions | Kitchen appliances including refrigerator,range,microwave,and dishwasher all to remain. Washer and dryer are negotiable. TV mounts and window a/c in attached garage are reserved. |
| Lot Dimensions | irregular shape 64,033 square feet or 1.47 acres |
| Lot Size Acres | 1.47 |
Amenities
- Foreclosure
- Views
- Short Sale
- New Construction
- Adult 55+
- Lease To Own
- No HOA Fees
- Furnished
- Primary On Main
- Air Conditioning
- Seller Finance
- Green
- Fixer Upper
- Horse
- Golf
- Fireplace
- Deck
- Garage
- Basement
- Pool
Property vs Single Family Average in 50049
Price
Taxes
Year Built
 DMAAR: Des Moines Area Association of REALTORS® All information deemed reliable but not guaranteed. All properties are subject to prior sale, change or withdrawal. Neither listing broker(s) or information provider(s) shall be responsible for any typographical errors, misinformation, misprints and shall be held totally harmless. Listing(s) information is provided for consumer's personal, non-commercial use and may not be used for any purpose other than to identify prospective properties consumers
 The information being provided by the Iowa Great Lakes Board of REALTORS® is exclusively for consumers' personal, non-commercial use, and it may not be used for any purpose other than to identify prospective properties consumers may be interested in purchasing. The data is deemed reliable but is not guaranteed accurate by the MLS.
Listing information last updated on September 23, 2026 1:11 PM UTC
The information being provided by the Iowa Great Lakes Board of REALTORS® is exclusively for consumers' personal, non-commercial use, and it may not be used for any purpose other than to identify prospective properties consumers may be interested in purchasing. The data is deemed reliable but is not guaranteed accurate by the MLS.
Listing information last updated on September 23, 2026 1:11 PM UTC
 All information deemed reliable but not guaranteed. All properties are subject to prior sale, change or withdrawal. Neither listing broker(s) or information provider(s) shall be responsible for any typographical errors, misinformation, misprints and shall be held totally harmless. Listing(s) information is provided for consumer's personal, non-commercial use and may not be used for any purpose other than to identify prospective properties consumers may be interested in purchasing. The data relating
