
Price Reduction











Address
1016 Summit Drive, Webster City, IA
Price
$ 544,000
Property Attributes
- MLS#6340867
- TypeSingle Family
- Listing Status Active
- CountyHAMILTON
- CityWebster City
- AreaHamilton
- NeighborhoodTERRACE HILLS 4TH
- Zip50595
- Style
- Year Built1999
- Taxes$ 8387
- Price$ 544,000
- Bedrooms6
- Full Bathrooms3
- Half Bathrooms1
- Sqr Footage4539
- Lot Size0.25 Acres
Data Source:
Iowa Association of REALTORS®
Property Description
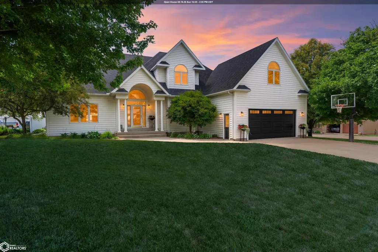
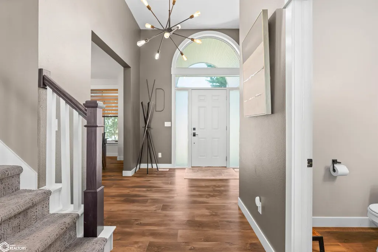
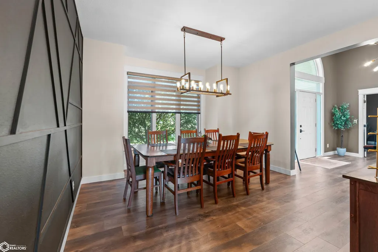
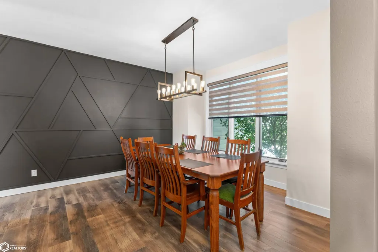
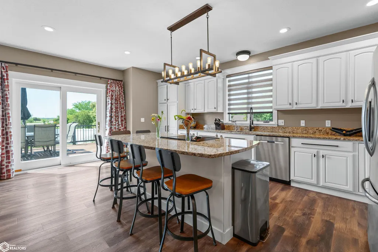
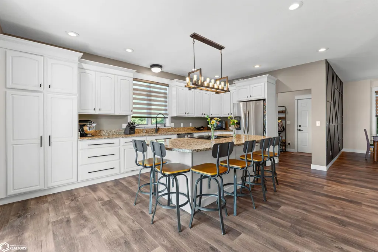
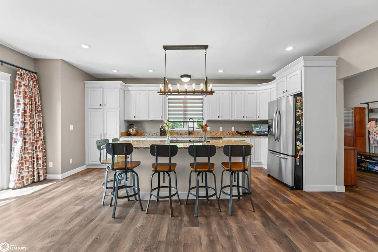
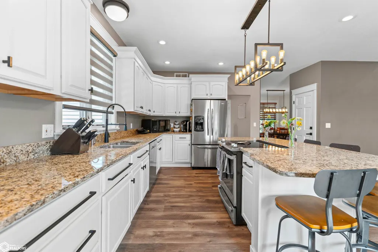
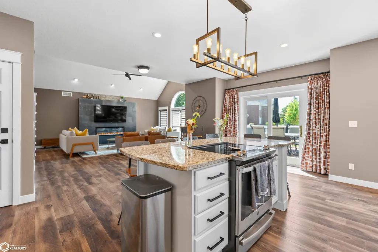
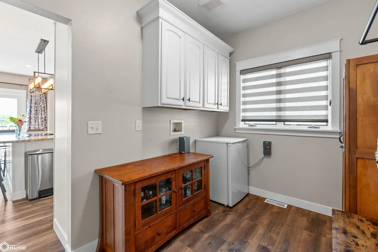
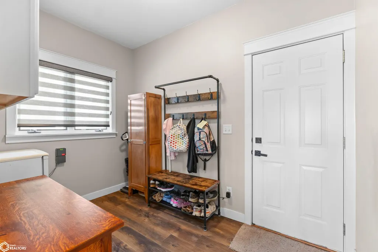
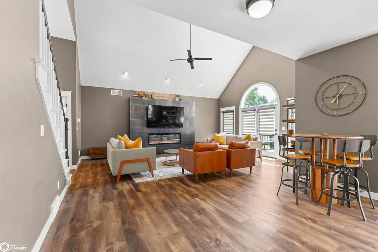
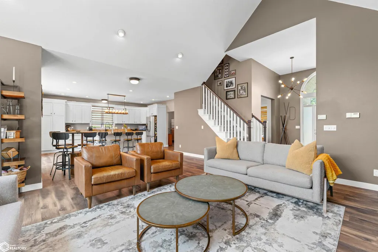
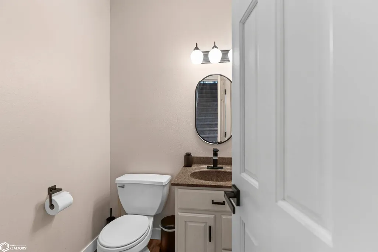
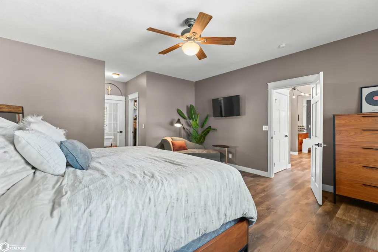
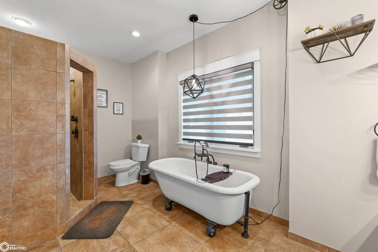
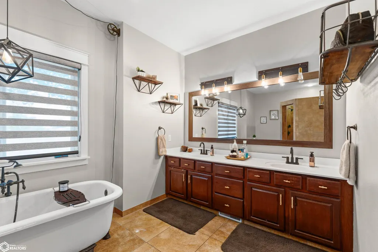
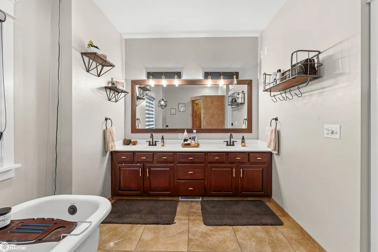
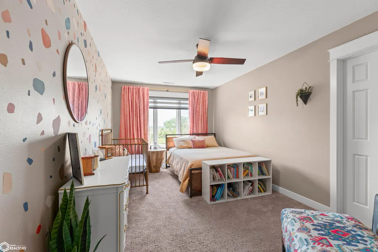
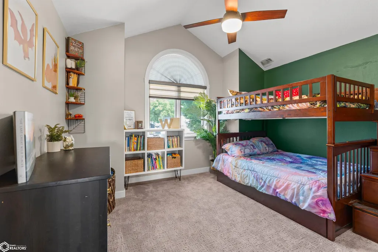
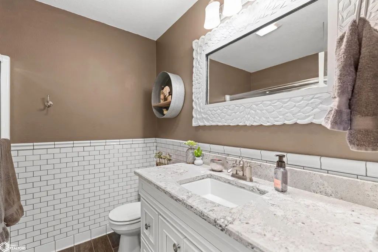
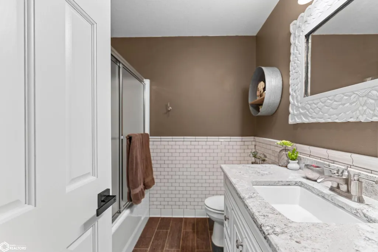
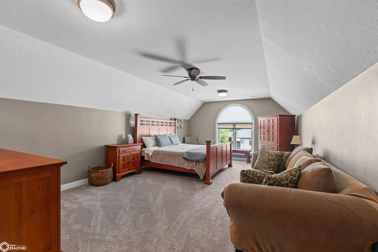
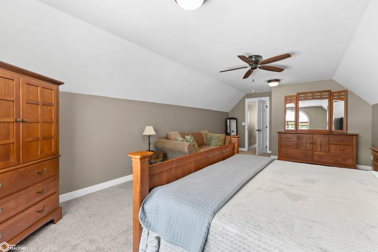
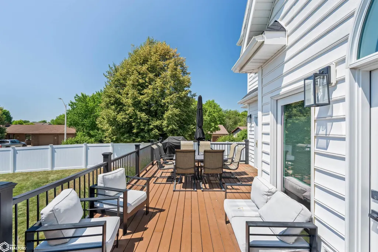
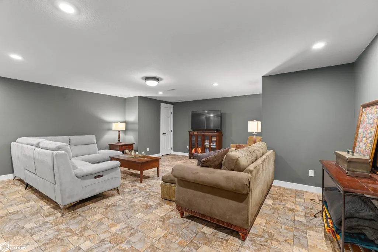
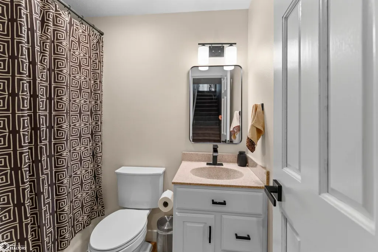
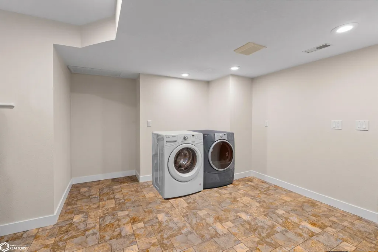
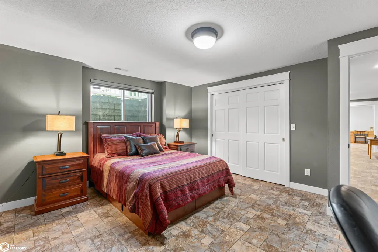
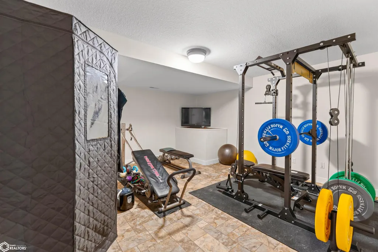
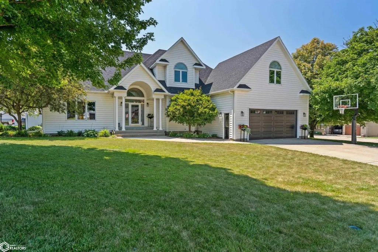
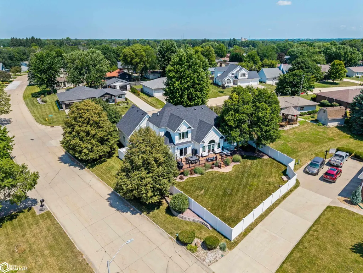
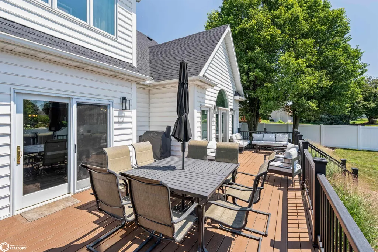
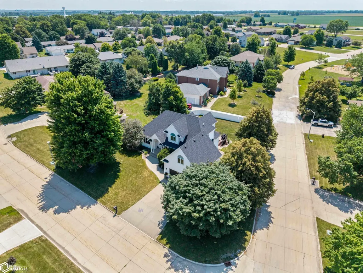
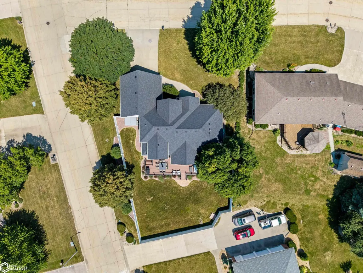
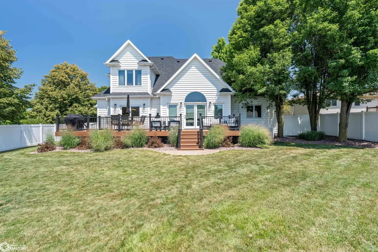
1016 Summit Dr, Webster City, IA -- Welcome home to this executive two-story stunner offering over 4,500 finished square feet in a fantastic location with outstanding curb appeal; step inside and you're greeted by a beautiful foyer that sets the tone for the open-concept main level, featuring a formal dining room, spacious open kitchen, and inviting living room with a convenient half bath just off it, along with a well-sized mudroom offering plenty of room for a washer and dryer, plus a massive owner's suite complete with a full bath featuring a soaker tub, custom shower, AND his and her walk in closets, and more than enough space for any bedroom furniture you can imagine; upstairs you'll find three generously sized bedrooms and an updated bathroom, with one bedroom over the garage offering plenty of room to be converted into a second suite; the finished basement adds a comfortable living room, two additional bedrooms, another full bathroom, a large laundry room, a workout room, and abundant storage space; outside, enjoy a newer composite deck, a fully fenced backyard with a privacy fence, a two-car attached garage, and a newer roof for peace of mind -- with six bedrooms, multiple bathrooms, and an unbeatable blend of space, style, and location, this home truly has it all.
| Price History | |
|---|---|
| 7/28/2026 | Listed $559,000 |
| 8/7/2026 | 2$549,000 |
| 9/5/2026 | 1$544,000 |
General Features
| Sewer | City Sewer/Connected |
|---|---|
| Heating | Forced Air |
| Cooling | Central Air |
| Roof | Shingle |
| Appliances | Range,Microwave,Dishwasher,Refrigerator,Washer,Dryer,Disposal |
| Garage Spaces | 2 |
| Construction Materials | Vinyl Siding |
| Year Built | 1999 |
| Levels | Two |
| Property Subtype | Single Family Residence |
| Tax Year | 2024 |
| Accessibility | None |
| County | Hamilton |
| Property Type | Residential |
| Contingency | None |
| Subdivision Name | TERRACE HILLS 4TH |
| Full Baths | 3 |
| Status | Active |
| Directions | Please use gps. |
| Lot Size Units | Acres |
| Lot Size Square Feet | 10890 |
| Tax Annual Amount | 8387 |
| Living Area Units | Square Feet |
| Standard Status | Active |
| PostalCity | Webster City |
| Legal Description | TERRACE HILLS 4TH LT 53 & W 4 FT LT 52 |
Interior Features
| Basement | Full,Finished,Sump Pump,Concrete |
|---|---|
| Flooring | Carpet,Tile,Vinyl |
| Total Fireplaces | 1 |
| Fireplace Features | Electric |
| Fireplace Y/N | Yes |
| Half Baths | 1 |
| Total Bedrooms | 6 |
| Below Grade Finished Area | 1600 |
| Total Baths | 4 |
Exterior Features
| Fencing | Full,Privacy |
|---|---|
| Parking Features | Attached,Concrete |
| Water Source | Public |
| Lot Dimensions | 114x74 |
| Lot Size Acres | 0.25 |
Amenities
- Foreclosure
- Views
- Short Sale
- New Construction
- Adult 55+
- Lease To Own
- No HOA Fees
- Furnished
- Primary On Main
- Air Conditioning
- Seller Finance
- Green
- Fixer Upper
- Horse
- Golf
- Fireplace
- Deck
- Garage
- Basement
- Pool
Property vs Single Family Average in 50595
Price
Taxes
Year Built
Visits
 DMAAR: Des Moines Area Association of REALTORS® All information deemed reliable but not guaranteed. All properties are subject to prior sale, change or withdrawal. Neither listing broker(s) or information provider(s) shall be responsible for any typographical errors, misinformation, misprints and shall be held totally harmless. Listing(s) information is provided for consumer's personal, non-commercial use and may not be used for any purpose other than to identify prospective properties consumers
 The information being provided by the Iowa Great Lakes Board of REALTORS® is exclusively for consumers' personal, non-commercial use, and it may not be used for any purpose other than to identify prospective properties consumers may be interested in purchasing. The data is deemed reliable but is not guaranteed accurate by the MLS.
Listing information last updated on September 23, 2026 1:11 PM UTC
The information being provided by the Iowa Great Lakes Board of REALTORS® is exclusively for consumers' personal, non-commercial use, and it may not be used for any purpose other than to identify prospective properties consumers may be interested in purchasing. The data is deemed reliable but is not guaranteed accurate by the MLS.
Listing information last updated on September 23, 2026 1:11 PM UTC
 All information deemed reliable but not guaranteed. All properties are subject to prior sale, change or withdrawal. Neither listing broker(s) or information provider(s) shall be responsible for any typographical errors, misinformation, misprints and shall be held totally harmless. Listing(s) information is provided for consumer's personal, non-commercial use and may not be used for any purpose other than to identify prospective properties consumers may be interested in purchasing. The data relating
