
New Construction




















Address
210 Harvest Hills Drive, Woodbine, IA
Price
$ 325,000
Property Attributes
- MLS#6339857
- TypeSingle Family
- Listing Status Active
- CountyHARRISON
- CityWoodbine
- AreaHarrison
- Zip51579
- StyleModular
- Year Built2025
- Price$ 325,000
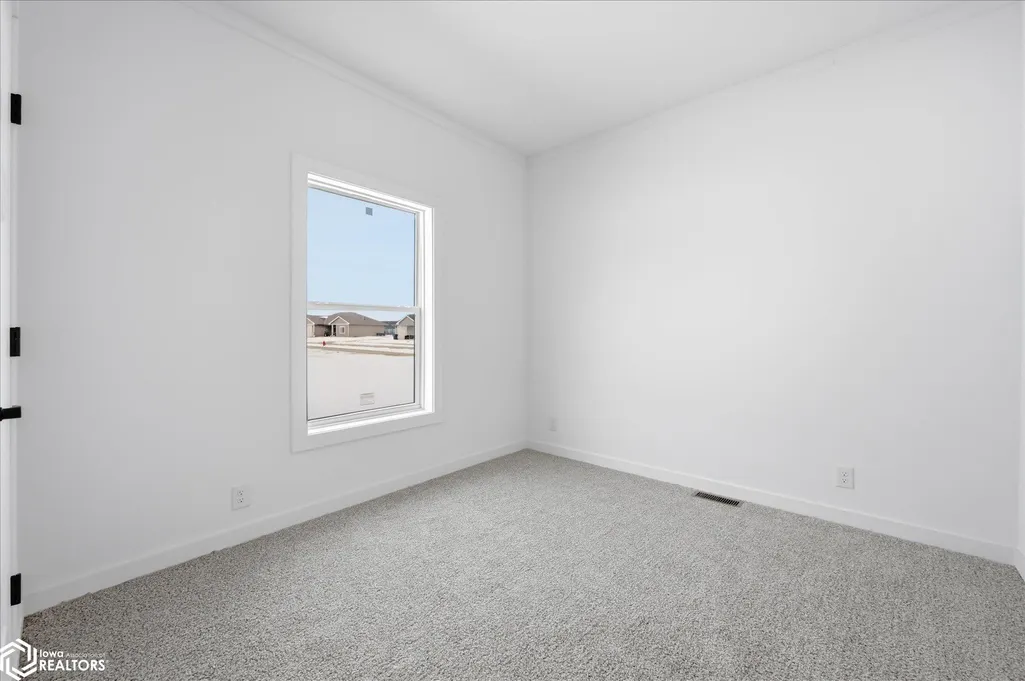
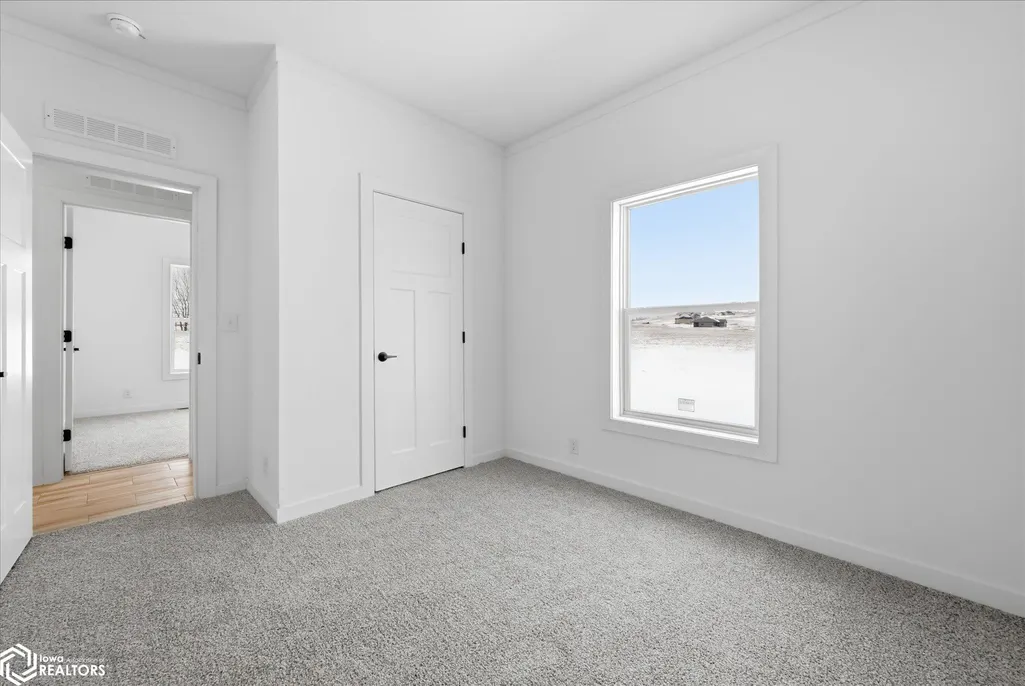
- Bedrooms3
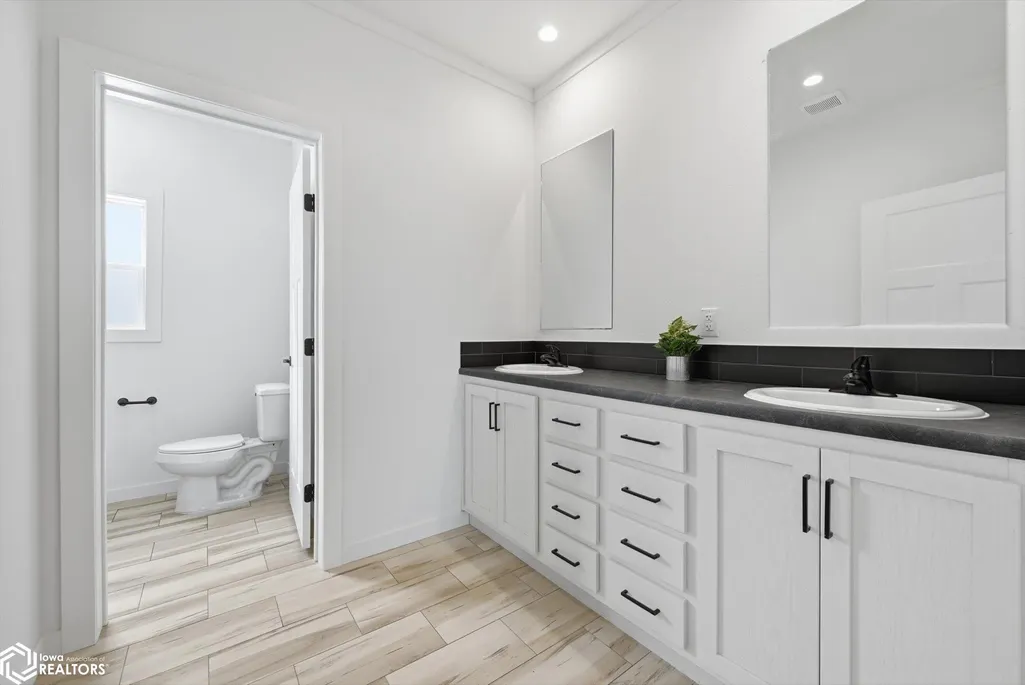
- Full Bathrooms2
- Half Bathrooms0
- Sqr Footage1386
- Lot Size0.49 Acres
Data Source:
Iowa Association of REALTORS®
Property Description
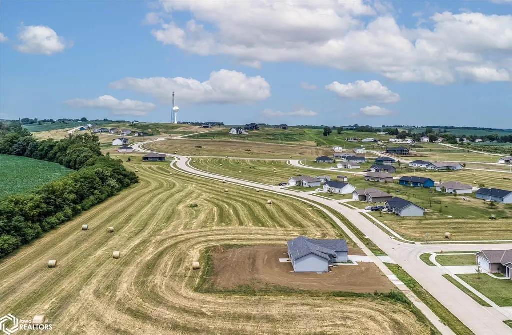
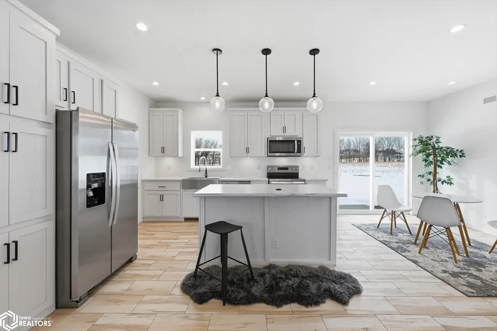
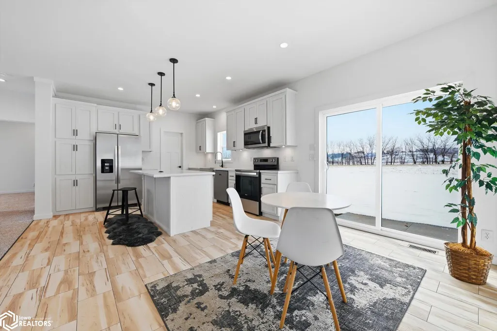
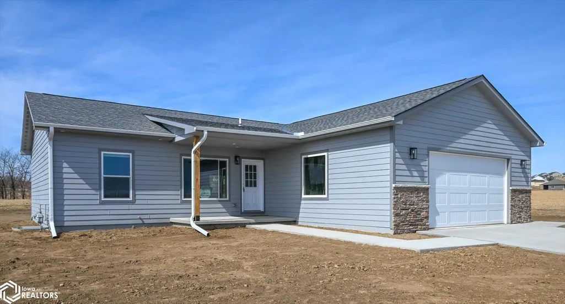
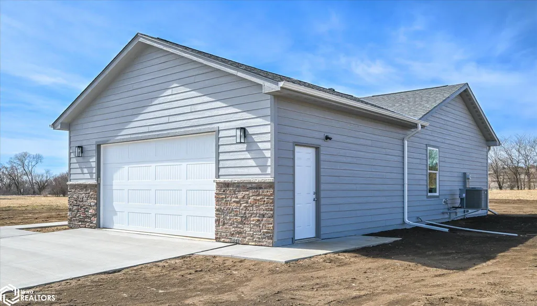
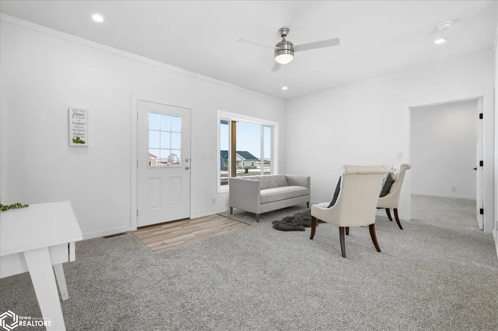
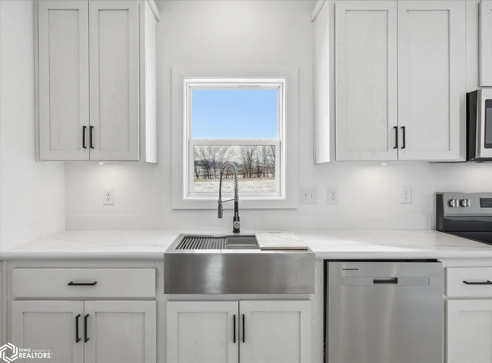
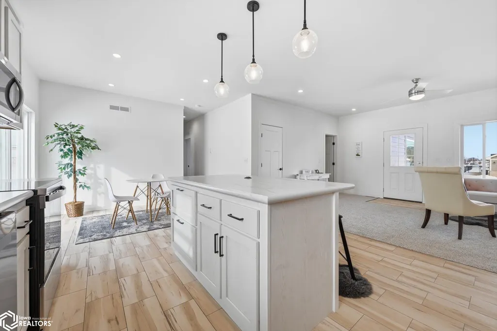
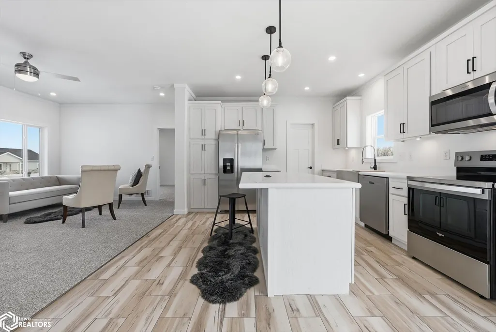
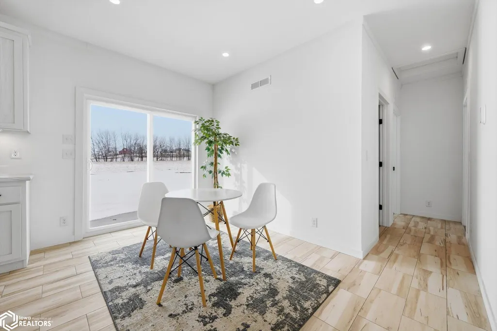
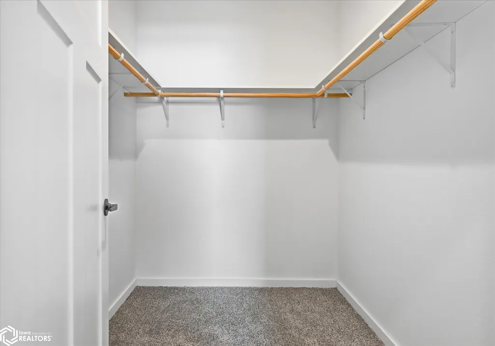
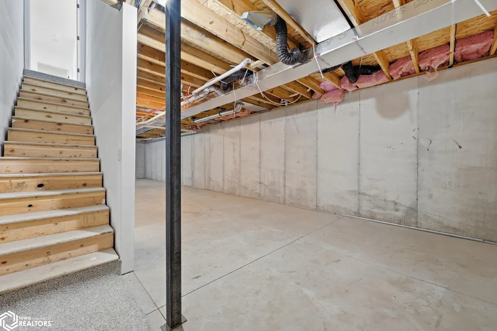
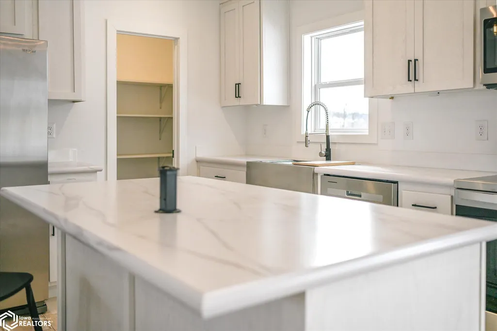
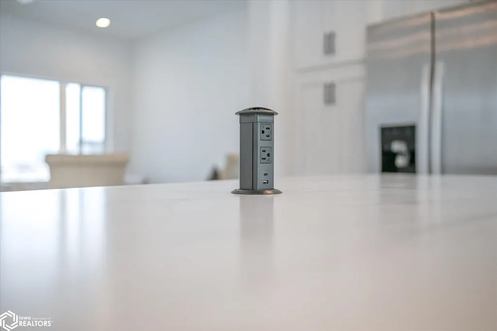
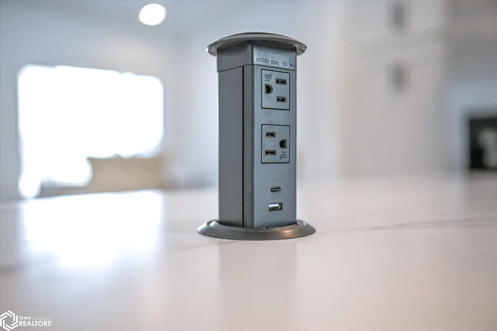
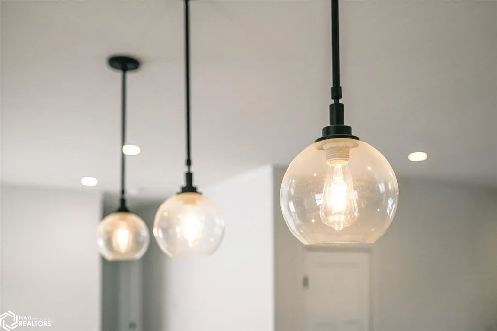
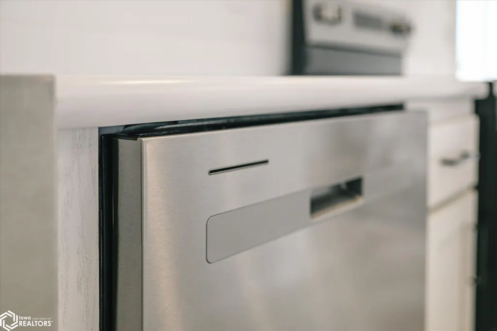
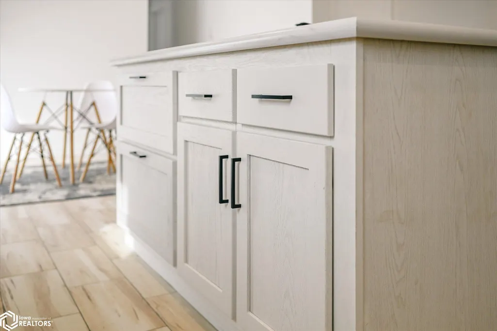
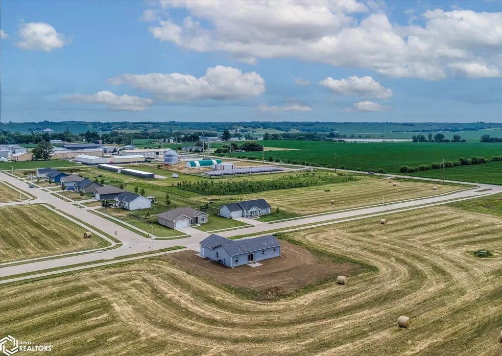
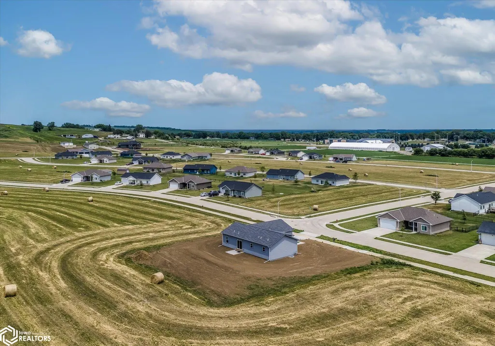
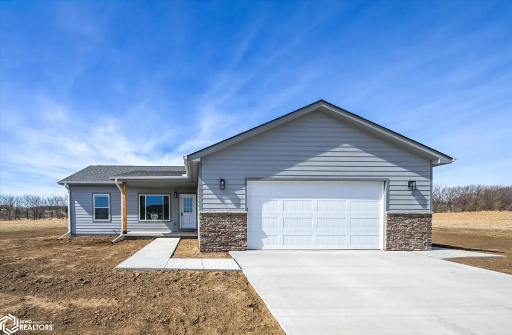
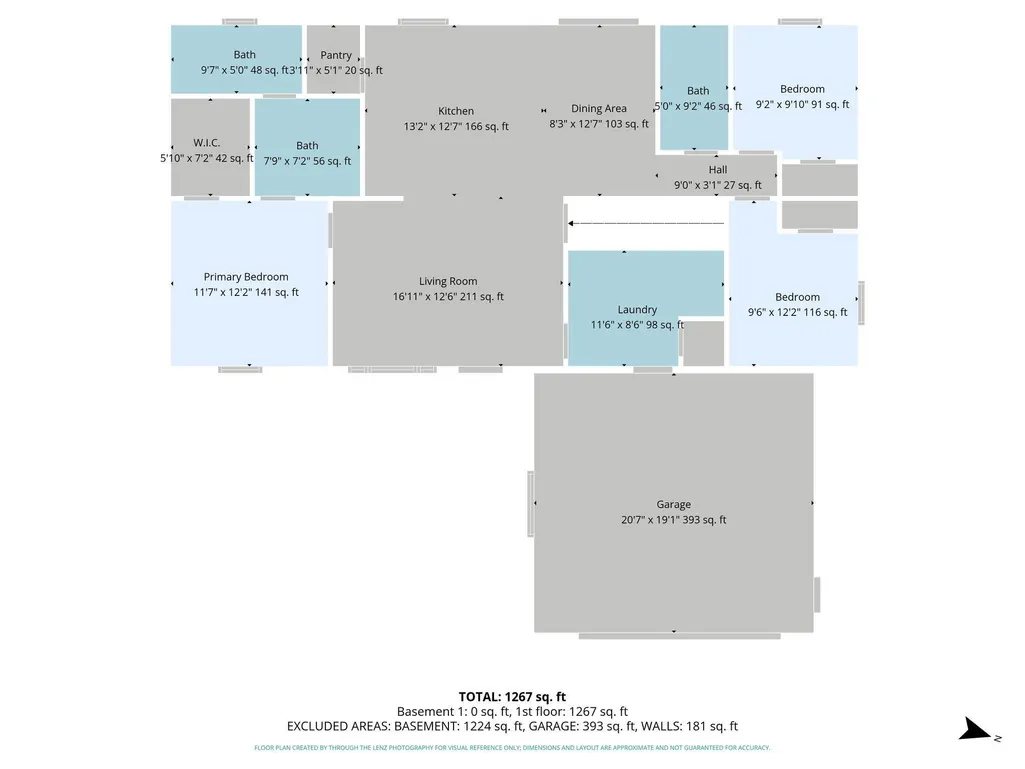
Welcome to Harvest Hills -Where Modern Living Meets Small-Town Charm Beautifully crafted new construction home by A Square Dev., where precision engineering meets contemporary design. From the moment you step inside, the open floor plan feels like home, walk in pantry laundry/mud room,& a full unfinished basement w/BA rough in & egress window all on about ½ acre! Built to last & built to save, this home boasts exceptional energy efficiency, wrapped in LP SmartSide Lap siding for striking curb appeal. The kitchen comes fully equipped w/Whirlpool appl including W/D. Nestled in the Harvest Hills Subdivision, minutes from the CREW Center. Peace of mind comes standard here w/both a manufacturer warranty & America's Preferred Home Warranty included. Affordability. Craftsmanship. Community.
| Price History | |
|---|---|
| 6/30/2026 | Listed $335,000 |
| 8/8/2026 | 3$325,000 |
General Features
| Sewer | City Sewer/Connected |
|---|---|
| Heating | Forced Air |
| Cooling | Central Air |
| Roof | Age 8 Years or Less,Shingle |
| Appliances | Range,Microwave,Dishwasher,Refrigerator,Washer,Dryer |
| Zoning | Residential-Single Family |
| Garage Spaces | 2 |
| Architectural Style | Modular |
| Construction Materials | Concrete,Wood Siding |
| Year Built | 2025 |
| Electric | Circuit Breakers |
| Property Subtype | Single Family Residence |
| Tax Year | 2024 |
| Accessibility | None |
| County | Harrison |
| Property Type | Residential |
| Contingency | None |
| Full Baths | 1 |
| Status | Active |
| Directions | |
| Lot Size Units | Acres |
| Lot Size Square Feet | 21344 |
| Home Warranty Y/N | Yes |
| Living Area Units | Square Feet |
| Standard Status | Active |
| PostalCity | Woodbine |
| Legal Description | LOT 140 HARVEST HILLS PHASE II WOODBINE |
Interior Features
| Basement | Full,Sump Pump,Egress Window(s) |
|---|---|
| Flooring | Carpet,Laminate |
| Fireplace Y/N | No |
| Above Grade Finished Area | 1386 |
| 3/4 Baths | 1 |
| Total Bedrooms | 3 |
| Total Baths | 2 |
Exterior Features
| Parking Features | Attached,Insulated Garage |
|---|---|
| Water Source | Public |
| Lot Dimensions | 0.49 Acres ;21,344 SF |
| Lot Size Acres | 0.49 |
| Road Frontage Type | City Street |
| Road Responsibility | Public Maintained Road |
Amenities
- Foreclosure
- Views
- Short Sale
- New Construction
- Adult 55+
- Lease To Own
- No HOA Fees
- Furnished
- Primary On Main
- Air Conditioning
- Seller Finance
- Green
- Fixer Upper
- Horse
- Golf
- Fireplace
- Deck
- Garage
- Basement
- Pool
Property vs Single Family Average in 51579
Price
Year Built
 DMAAR: Des Moines Area Association of REALTORS® All information deemed reliable but not guaranteed. All properties are subject to prior sale, change or withdrawal. Neither listing broker(s) or information provider(s) shall be responsible for any typographical errors, misinformation, misprints and shall be held totally harmless. Listing(s) information is provided for consumer's personal, non-commercial use and may not be used for any purpose other than to identify prospective properties consumers
 The information being provided by the Iowa Great Lakes Board of REALTORS® is exclusively for consumers' personal, non-commercial use, and it may not be used for any purpose other than to identify prospective properties consumers may be interested in purchasing. The data is deemed reliable but is not guaranteed accurate by the MLS.
Listing information last updated on September 23, 2026 1:11 PM UTC
The information being provided by the Iowa Great Lakes Board of REALTORS® is exclusively for consumers' personal, non-commercial use, and it may not be used for any purpose other than to identify prospective properties consumers may be interested in purchasing. The data is deemed reliable but is not guaranteed accurate by the MLS.
Listing information last updated on September 23, 2026 1:11 PM UTC
 All information deemed reliable but not guaranteed. All properties are subject to prior sale, change or withdrawal. Neither listing broker(s) or information provider(s) shall be responsible for any typographical errors, misinformation, misprints and shall be held totally harmless. Listing(s) information is provided for consumer's personal, non-commercial use and may not be used for any purpose other than to identify prospective properties consumers may be interested in purchasing. The data relating
