
Views









Address
720 S 13th Street, Nevada, IA
Price
$ 225,000
Property Attributes
- MLS#6338531
- TypeSingle Family
- Listing Status Active
- CountySTORY
- CityNevada
- AreaStory
- NeighborhoodSOUTHRIDGE 7TH ADD
- Zip50201
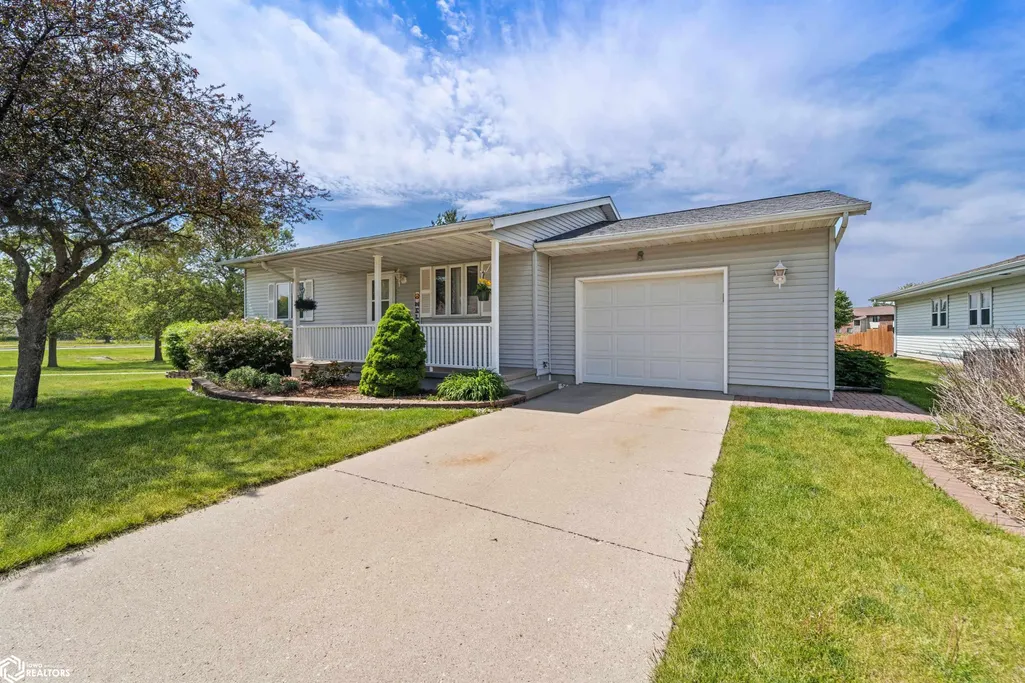
- StyleRanch
- Year Built1994
- Taxes$ 2906
- Price$ 225,000
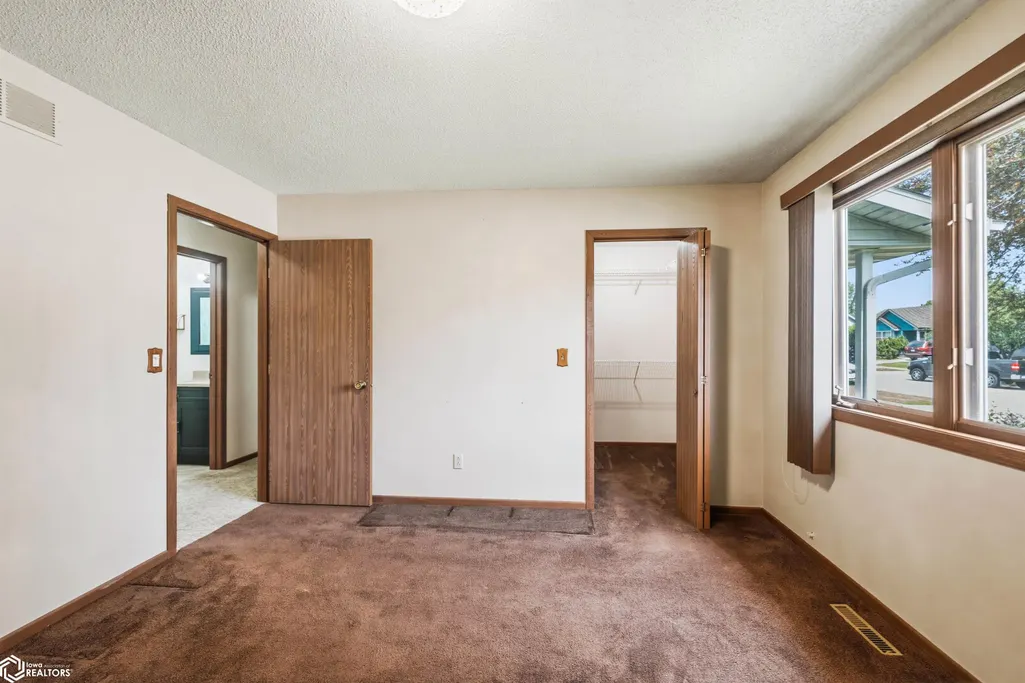
- Bedrooms2
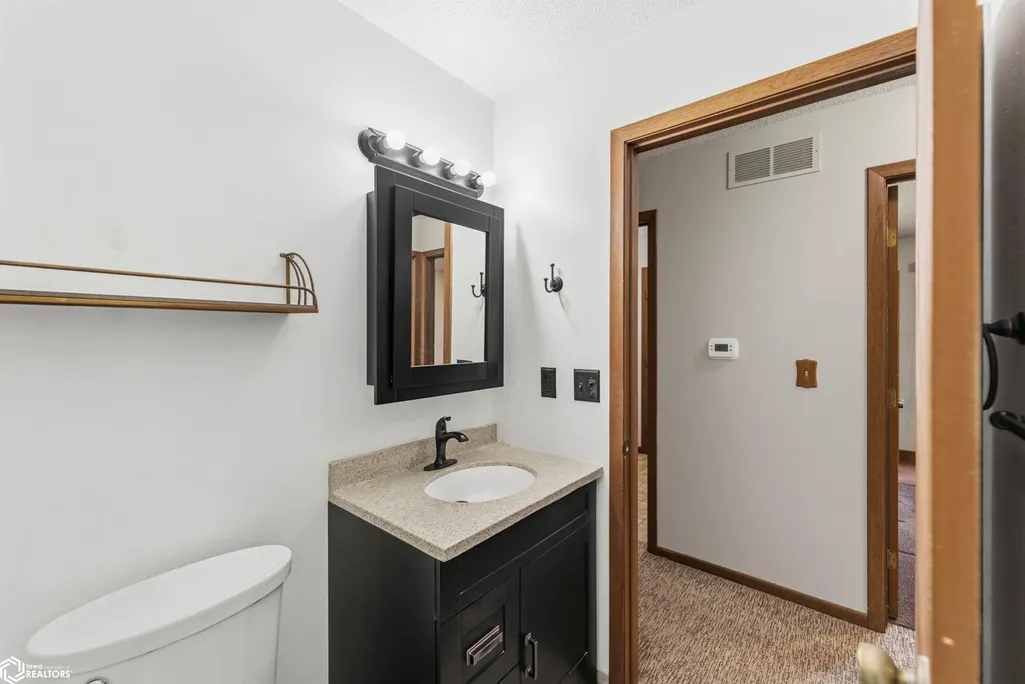
- Full Bathrooms1
- Half Bathrooms0
- Sqr Footage1188
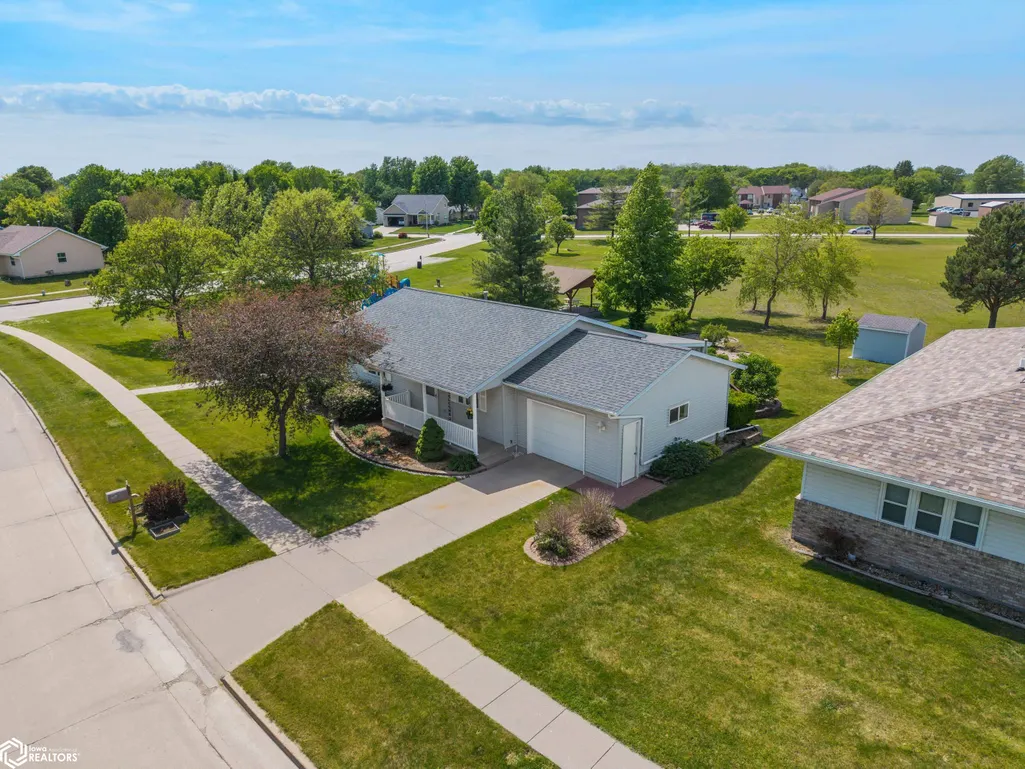
- Lot Size0.18 Acres
Data Source:
Iowa Association of REALTORS®
Property Description
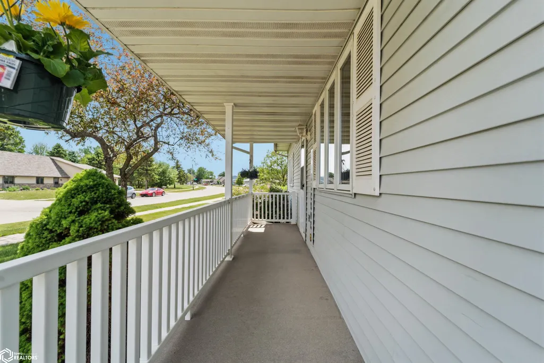
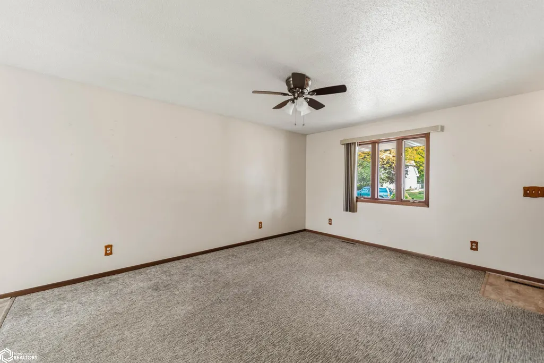
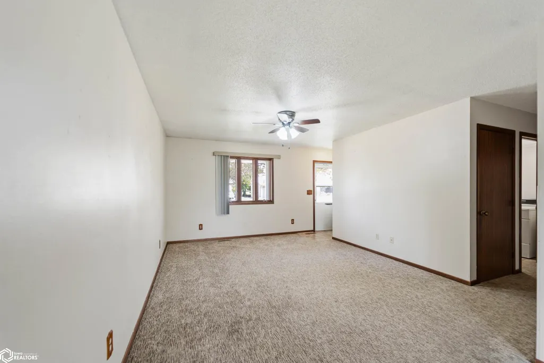
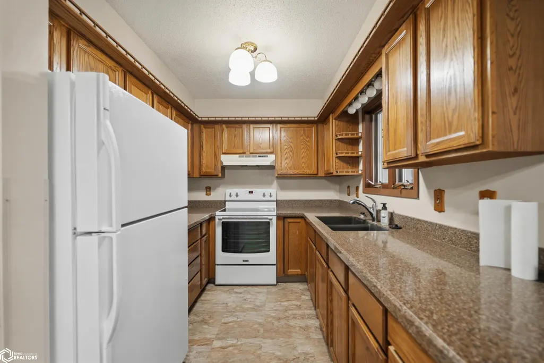
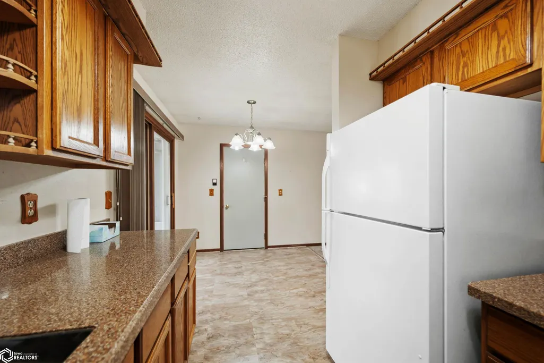
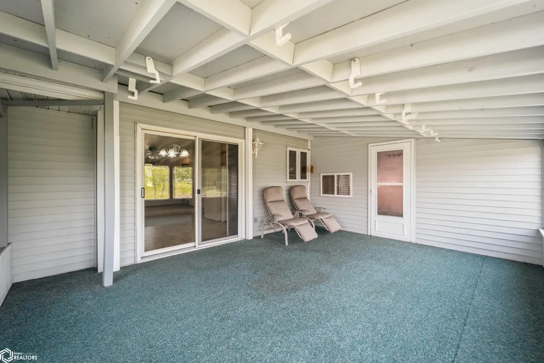
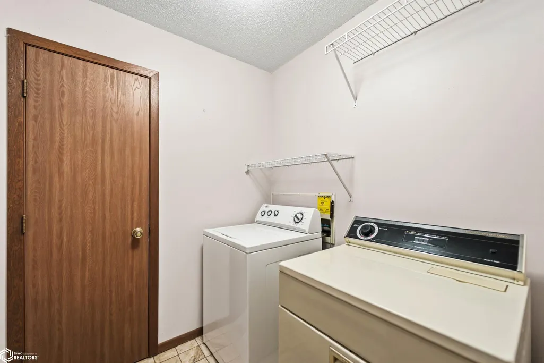
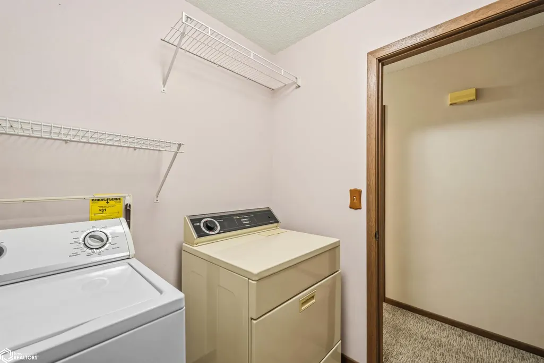
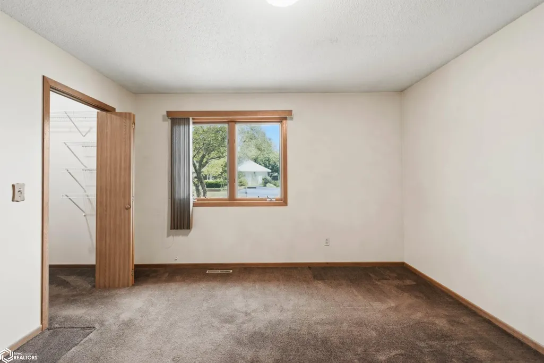
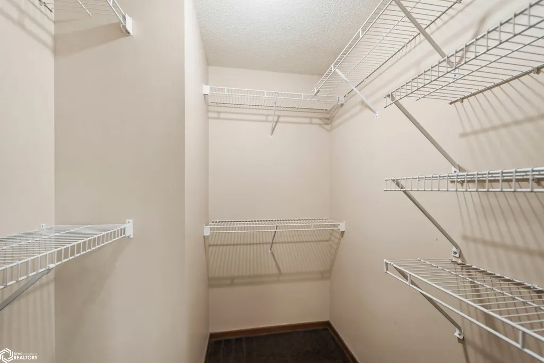
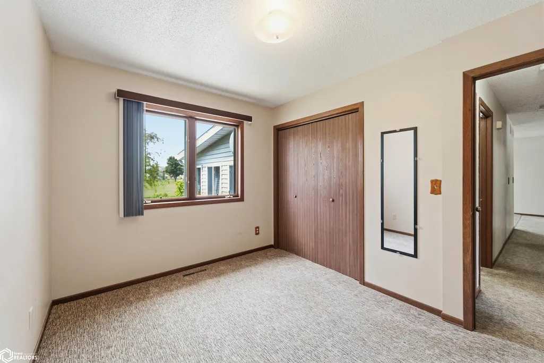
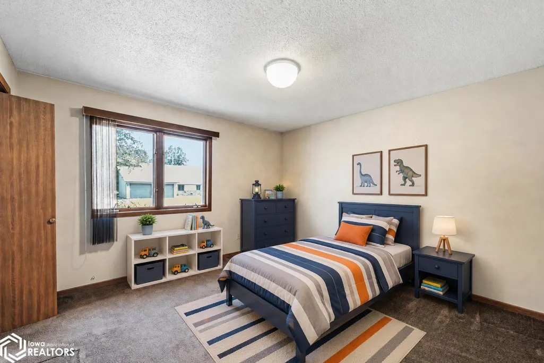
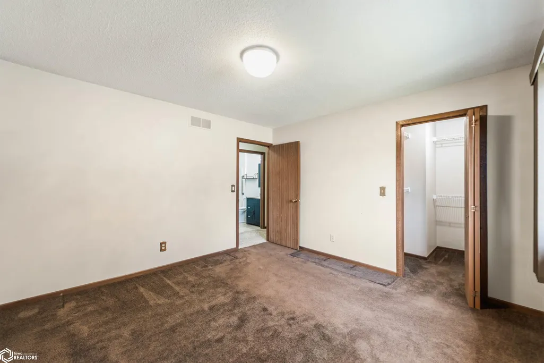
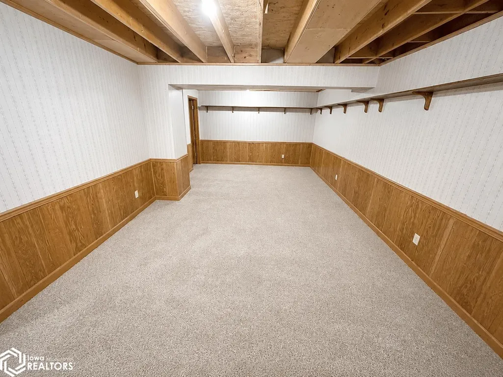
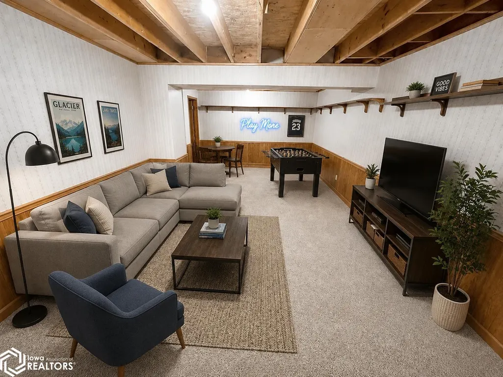
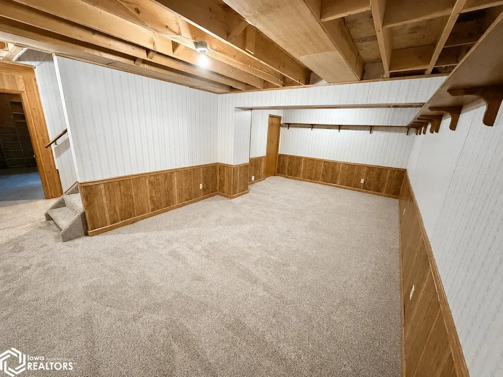
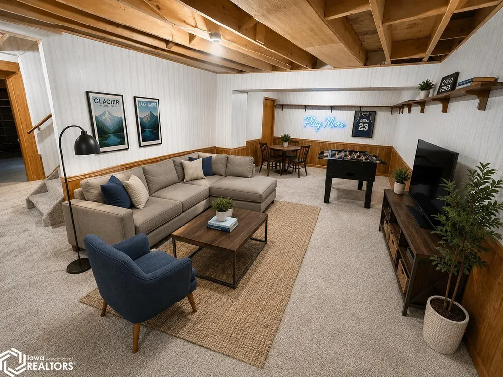
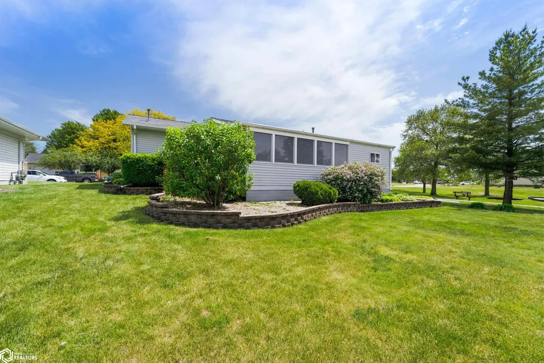
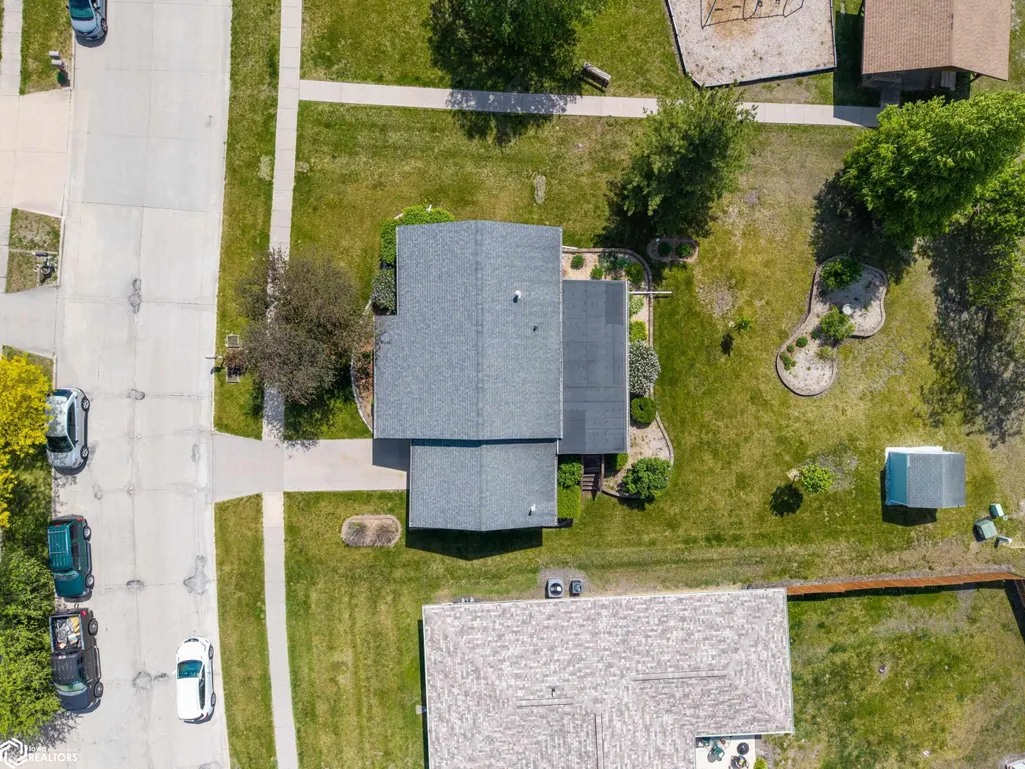
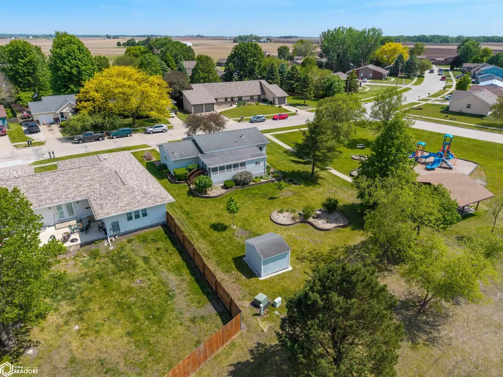
Welcome to 720 S 13th St in Nevada, Iowa! This charming 2-bedroom home offers comfort, convenience, and a peaceful setting backing directly to Mardean Park. With easy access to Highway 30, you'll enjoy quick commutes to Ames, Marshalltown, and surrounding communities while still experiencing the benefits of small-town living. Inside, you'll find a warm and inviting layout filled with natural light, comfortable living spaces, and the convenience of main-level laundry. The functional floor plan is designed for everyday living and makes excellent use of the home's space. One of the standout features is the 3-season porch, the perfect place to enjoy your morning coffee, unwind in the evening, or take in views of the backyard and park. Just off the porch is a versatile bonus room with electrical service already in place. Previously used as a hot tub room, this flexible space could serve as additional storage, a hobby room, entertaining area, or a great spot for an inflatable hot tub. The basement offers potential for additional living space, including a future family room, recreation area, or extra storage. Outside, you'll appreciate the attached one-car garage, backyard storage shed, and direct access to the green space, walking paths, and recreation opportunities offered by Mardean Park. Don't miss this opportunity to own a well-located home with unique bonus space and plenty of potential in the heart of Nevada!
| Price History | |
|---|---|
| 5/20/2026 | Listed $245,000 |
| 6/30/2026 | 5$234,900 |
| 7/27/2026 | 5$225,000 |
General Features
| Sewer | City Sewer/Connected |
|---|---|
| Heating | Forced Air |
| Cooling | Central Air |
| Roof | Shingle |
| Appliances | Range,Refrigerator,Washer,Dryer |
| Zoning | Residential-Single Family |
| Garage Spaces | 1 |
| Architectural Style | Ranch |
| Construction Materials | Vinyl Siding |
| Year Built | 1994 |
| Property Subtype | Single Family Residence |
| Tax Year | 2024 |
| Accessibility | None |
| County | Story |
| Property Type | Residential |
| Contingency | None |
| Subdivision Name | SOUTHRIDGE 7TH ADD |
| Full Baths | 1 |
| Status | Active |
| Directions | . |
| Lot Size Units | Acres |
| Lot Size Square Feet | 7841 |
| Tax Annual Amount | 2906 |
| Living Area Units | Square Feet |
| Standard Status | Active |
| PostalCity | Nevada |
| Legal Description | SOUTHRIDGE 7TH ADD LOT:13 NEVADA |
| AttributionContact | 515-291-7900 |
Interior Features
| Basement | Partial |
|---|---|
| Flooring | Carpet,Vinyl |
| Total Bedrooms | 2 |
| Below Grade Finished Area | 288 |
| Total Baths | 1 |
Exterior Features
| Parking Features | Attached |
|---|---|
| Water Source | Public |
| Lot Dimensions | 63.3X130.6 |
| Lot Size Acres | 0.18 |
Amenities
- Foreclosure
- Views
- Short Sale
- New Construction
- Adult 55+
- Lease To Own
- No HOA Fees
- Furnished
- Primary On Main
- Air Conditioning
- Seller Finance
- Green
- Fixer Upper
- Horse
- Golf
- Fireplace
- Deck
- Garage
- Basement
- Pool
Property vs Single Family Average in 50201
Price
Taxes
Year Built
Visits
 DMAAR: Des Moines Area Association of REALTORS® All information deemed reliable but not guaranteed. All properties are subject to prior sale, change or withdrawal. Neither listing broker(s) or information provider(s) shall be responsible for any typographical errors, misinformation, misprints and shall be held totally harmless. Listing(s) information is provided for consumer's personal, non-commercial use and may not be used for any purpose other than to identify prospective properties consumers
 The information being provided by the Iowa Great Lakes Board of REALTORS® is exclusively for consumers' personal, non-commercial use, and it may not be used for any purpose other than to identify prospective properties consumers may be interested in purchasing. The data is deemed reliable but is not guaranteed accurate by the MLS.
Listing information last updated on September 23, 2026 1:11 PM UTC
The information being provided by the Iowa Great Lakes Board of REALTORS® is exclusively for consumers' personal, non-commercial use, and it may not be used for any purpose other than to identify prospective properties consumers may be interested in purchasing. The data is deemed reliable but is not guaranteed accurate by the MLS.
Listing information last updated on September 23, 2026 1:11 PM UTC
 All information deemed reliable but not guaranteed. All properties are subject to prior sale, change or withdrawal. Neither listing broker(s) or information provider(s) shall be responsible for any typographical errors, misinformation, misprints and shall be held totally harmless. Listing(s) information is provided for consumer's personal, non-commercial use and may not be used for any purpose other than to identify prospective properties consumers may be interested in purchasing. The data relating
