



Address
401 Fairburn Street, Fonda, IA
Price
$ 175,000
Property Attributes
- MLS#261031
- TypeSingle Family
- Listing Status Active
- CountyPOCAHONTAS
- CityFonda
- AreaPocahontas
- Zip50540
- StyleVictorian
- Year Built1884
- Taxes$ 1588
- Price$ 175,000
- Bedrooms5
- Full Bathrooms3
- Half Bathrooms0
- Sqr Footage2572
- Lot Size0.29 Acres
Data Source:
Iowa Great Lakes BOR (IGLBOR)
Property Description
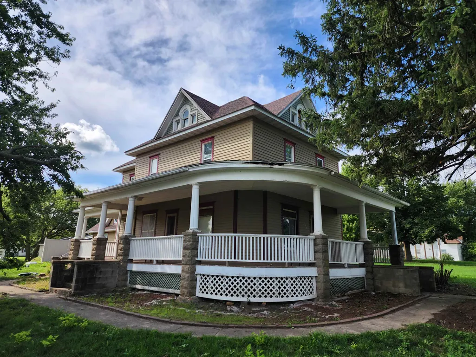
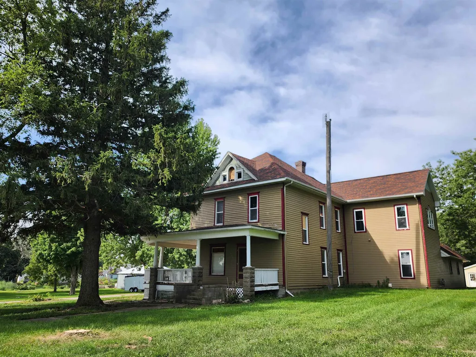
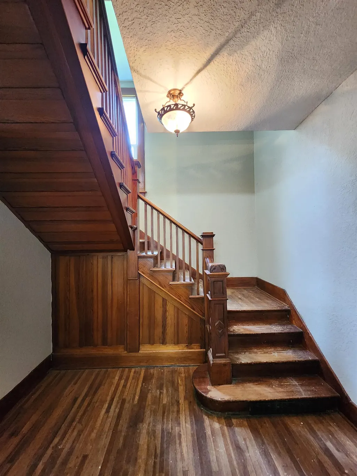
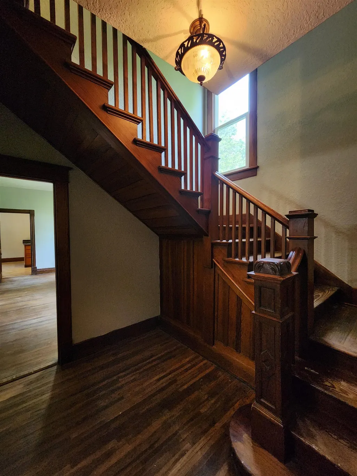
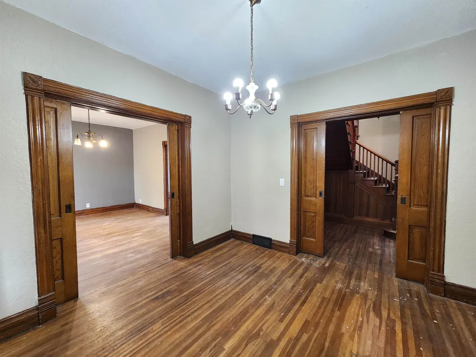
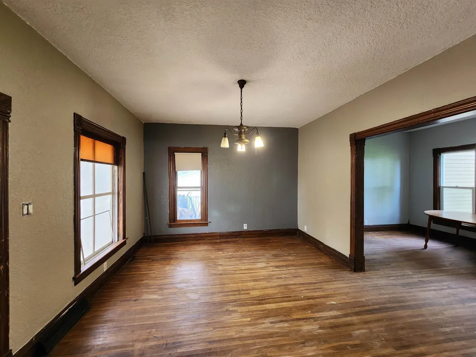
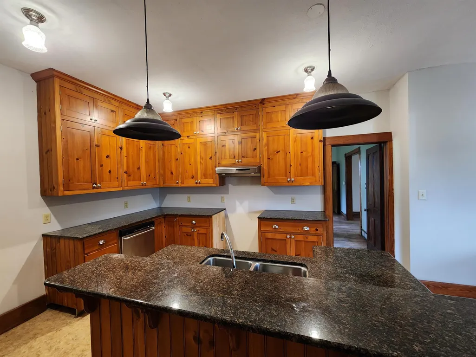
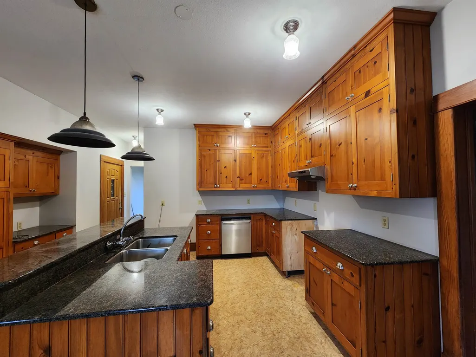
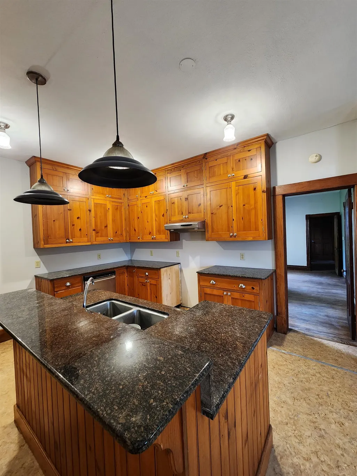
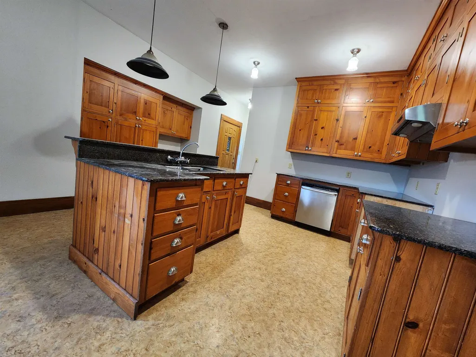
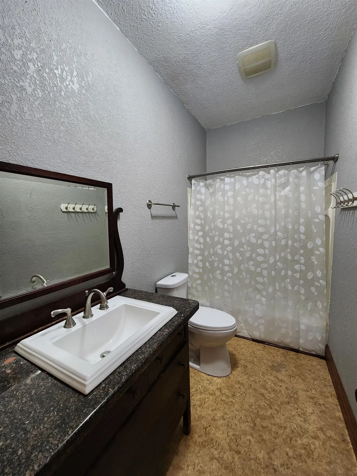
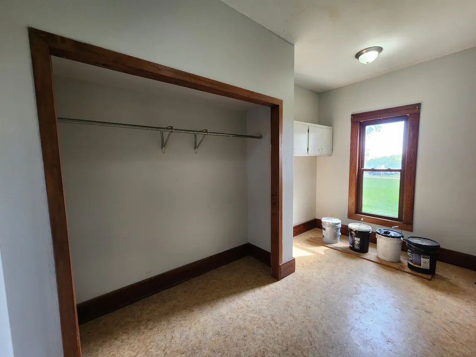
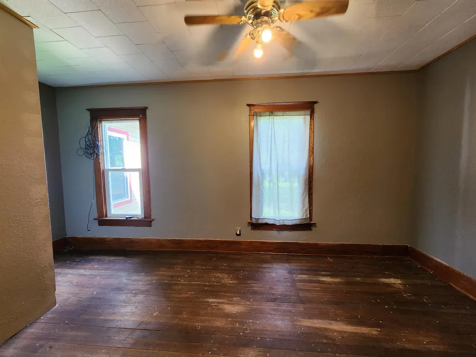
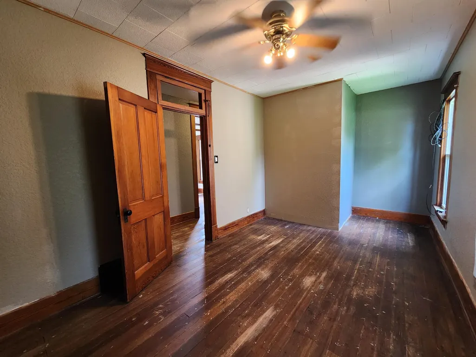
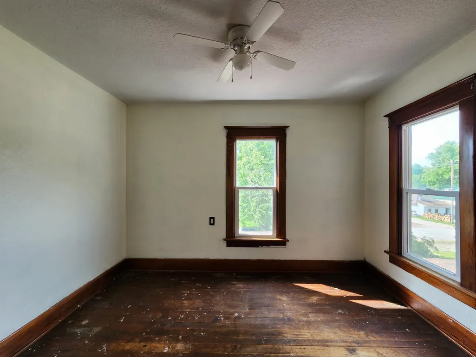
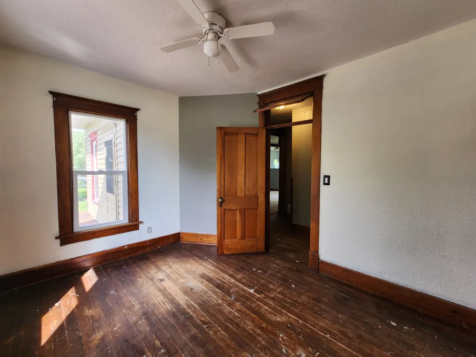
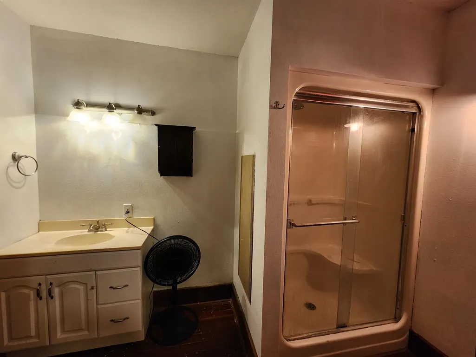
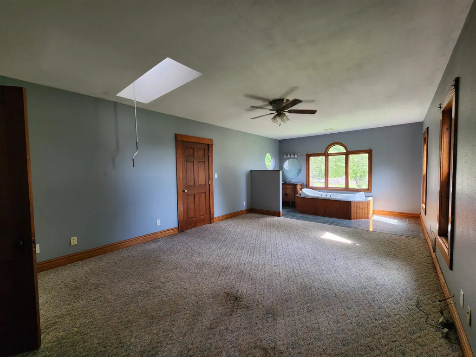
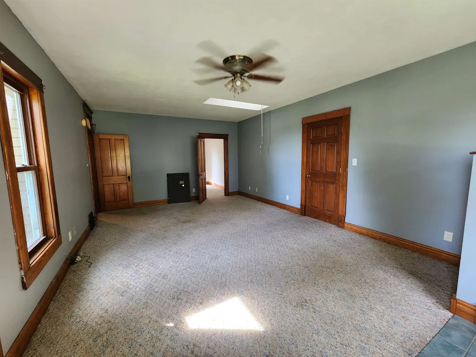
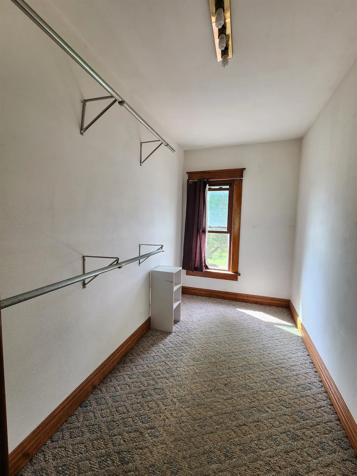
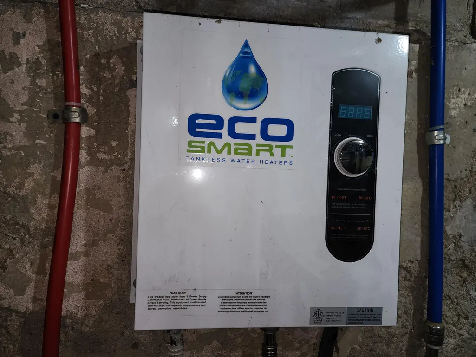
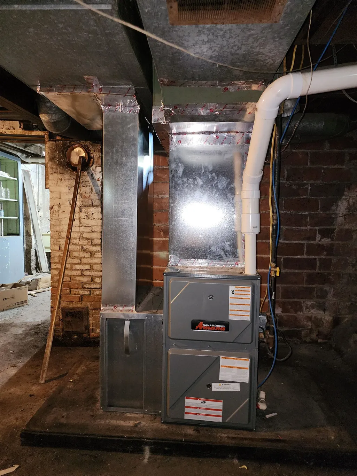
Wonderful Victorian with that amazing wrap-around porch on a corner lot, featuring a large primary bedroom suite and updated kitchen with Granite countertops. This house has 4+ bedrooms and 3 full bathrooms, plus a main-floor laundry and a walk-up attic! The attached double-car garage is insulated, has direct basement access, and includes a roughed-in 2nd-story addition that is connected to the primary suite above, providing a lot of extra space. Newer furnace, on-demand water heater, original hardwood floors & woodwork, too!
| Price History | |
|---|---|
| 8/19/2026 | Listed $175,000 |
General Features
| Sewer | Public Sewer |
|---|---|
| Construction | Stick Built |
| Heating | Forced Air |
| Roof | Asphalt |
| Flood Zone | No |
| Number of Garage Spaces | 2 |
| School District | Newell Fonda |
| Electric | Breakers |
| Architectural Style | Victorian |
| Stories Count | 2 |
| Class | RESIDENTIAL |
| Assessments | No |
| Levels | Two |
| Type | Single Family Residence |
| Total Lots | 2 |
| Yearly Taxes | 1588 |
| Tax Year | 2024 |
| Parcel Number | 1327258010 |
| Fuel | Natural Gas |
| Status | Active |
| Subdivision | IA |
| Sale/Rent | For Sale |
| Lot Sqft | 12600 |
| Construction Materials | Wood Siding |
| Primary City | Fonda |
| Year Built | 1884 |
| City | Fonda |
| Disclosures | Lead Based Paint Disc,Property Condition Disc |
| Total Sq Ft | 2572 |
| DOM | 35 |
| Secondary City | Pocahontas County |
| Postal Code | 50540 |
| Price Per Sq Ft Total AG | 68.04 |
| Public Remarks | Wonderful Victorian with that amazing wrap-around porch on a corner lot,featuring a large primary bedroom suite and updated kitchen with Granite countertops. This house has 4+ bedrooms and 3 full ba |
Interior Features
| Interior Features | Eat-in Kitchen,Hardwood Floors,Main Floor Laundry,Natural Woodwork,Walk-in Closet,Walk-up Attic,Washer/Dryer Hkups |
|---|---|
| Dining | Combine with Kitchen,Formal,Informal,Separate |
| Furnished Y/N | No |
| Total Baths | 3 |
| Full Baths | 3 |
| Bath Description | Main Floor Full Bath,Private Master,Upper Level Bath |
| Basement Features | Unfinished |
| Basement Style | Full |
| Lock Box Type | Combo |
| Fin Above Grade | 2572 |
| Total Fin SqFt | 2572 |
Exterior Features
| Exterior Features | Porch |
|---|---|
| Lot Features | Corner Lot |
| Garage Type | Attached |
| Garage Capacity | 28x30 |
| Lot Size Source | Assessor |
| Water Source | Public/City |
| Approx Lot Dimensions | 90x140 |
| Lake Access | No |
| Mechanicals | Water Heater-Elec |
| Road Frontage Type | City Street |
| Property Attached | 1 |
| Approx Acres | 0.29 |
Amenities
- Foreclosure
- Views
- Short Sale
- New Construction
- Adult 55+
- Lease To Own
- No HOA Fees
- Furnished
- Primary On Main
- Air Conditioning
- Seller Finance
- Green
- Fixer Upper
- Horse
- Golf
- Fireplace
- Deck
- Garage
- Basement
- Pool
Property vs Single Family Average in 50540
Price
Taxes
Year Built
 DMAAR: Des Moines Area Association of REALTORS® All information deemed reliable but not guaranteed. All properties are subject to prior sale, change or withdrawal. Neither listing broker(s) or information provider(s) shall be responsible for any typographical errors, misinformation, misprints and shall be held totally harmless. Listing(s) information is provided for consumer's personal, non-commercial use and may not be used for any purpose other than to identify prospective properties consumers
 The information being provided by the Iowa Great Lakes Board of REALTORS® is exclusively for consumers' personal, non-commercial use, and it may not be used for any purpose other than to identify prospective properties consumers may be interested in purchasing. The data is deemed reliable but is not guaranteed accurate by the MLS.
Listing information last updated on September 23, 2026 1:11 PM UTC
The information being provided by the Iowa Great Lakes Board of REALTORS® is exclusively for consumers' personal, non-commercial use, and it may not be used for any purpose other than to identify prospective properties consumers may be interested in purchasing. The data is deemed reliable but is not guaranteed accurate by the MLS.
Listing information last updated on September 23, 2026 1:11 PM UTC
 All information deemed reliable but not guaranteed. All properties are subject to prior sale, change or withdrawal. Neither listing broker(s) or information provider(s) shall be responsible for any typographical errors, misinformation, misprints and shall be held totally harmless. Listing(s) information is provided for consumer's personal, non-commercial use and may not be used for any purpose other than to identify prospective properties consumers may be interested in purchasing. The data relating
